

Product Details
Place of Origin: Guangdong, China
Brand Name: YANING
Certification: ISO 9001:2015, ISO 13485:2016, CE, FDA
Model Number: YN-CTOR-05
Payment & Shipping Terms
Minimum Order Quantity: 1 Square Meter
Price: USD 35 / Square Meter
Packaging Details: plywood
Delivery Time: 45-90 working days depending on project scope
Payment Terms: T/T,L/C,Western Union
Supply Ability: 10 Projects per Month
Room Types: |
Operating Room |
Cleanliness Class: |
ISO Class 5-8 (Configurable Per Surgical Discipline) |
Wall System: |
Electrolytic Antibacterial Steel Panels With Seamless Joints |
Ceiling System: |
Laminar Flow Ceiling With HEPA H14 Filtration |
Door System: |
Automatic Hermetic Sliding Doors With Sensor Activation |
Control System: |
Centralized PLC With 10-inch HMI Touchscreen |
Warranty: |
2 Years Comprehensive Single-Source Warranty |
Documentation: |
Full IQ/OQ/PQ Validation Package Included |
Room Types: |
Operating Room |
Cleanliness Class: |
ISO Class 5-8 (Configurable Per Surgical Discipline) |
Wall System: |
Electrolytic Antibacterial Steel Panels With Seamless Joints |
Ceiling System: |
Laminar Flow Ceiling With HEPA H14 Filtration |
Door System: |
Automatic Hermetic Sliding Doors With Sensor Activation |
Control System: |
Centralized PLC With 10-inch HMI Touchscreen |
Warranty: |
2 Years Comprehensive Single-Source Warranty |
Documentation: |
Full IQ/OQ/PQ Validation Package Included |
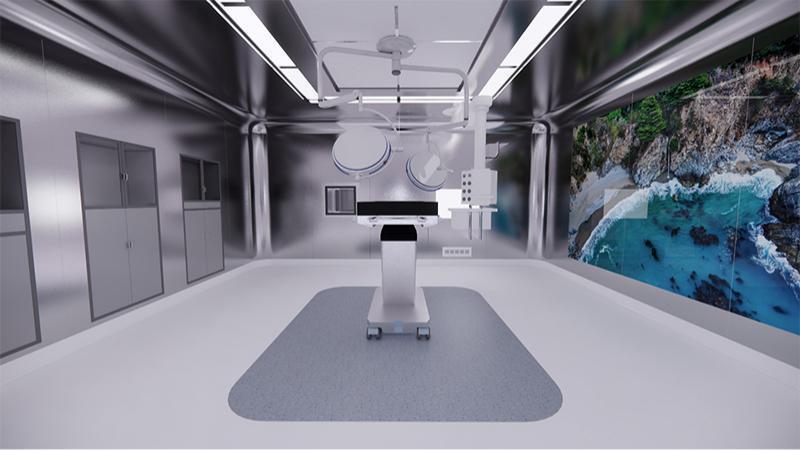
YANING delivers the ultimate one-stop design-to-installation turnkey solution for complete modular operating room projects. This comprehensive package integrates wall panels, laminar flow ceiling, hermetic doors, medical pendants, and intelligent control systems into a fully coordinated surgical suite. We manage the entire project lifecycle from initial architectural concept drawings through to a fully operational, validated operating room ready for clinical use.
Ideal for hospital new construction, renovation, and expansion projects, our turnkey OR solution eliminates multi-vendor coordination complexity and ensures seamless system integration under a single warranty.
| Room Types Supported | General Surgery, Orthopedic, Cardiac, Neurosurgery, Hybrid OR |
|---|---|
| Cleanliness Class | ISO Class 5-8 (configurable per surgical discipline) |
| Wall System | Electrolytic antibacterial steel panels with seamless joints |
| Ceiling System | Laminar flow ceiling with HEPA H14 filtration |
| Door System | Automatic hermetic sliding doors with sensor activation |
| Control System | Centralized PLC with 10-inch HMI and remote monitoring capability |
Video
Video
Video
Video
Video
Video
Video