Hongkong Yaning Purification industrial Co.,Limited violaquan@dgync.com 86--18373128025
About us
Why Choose Us
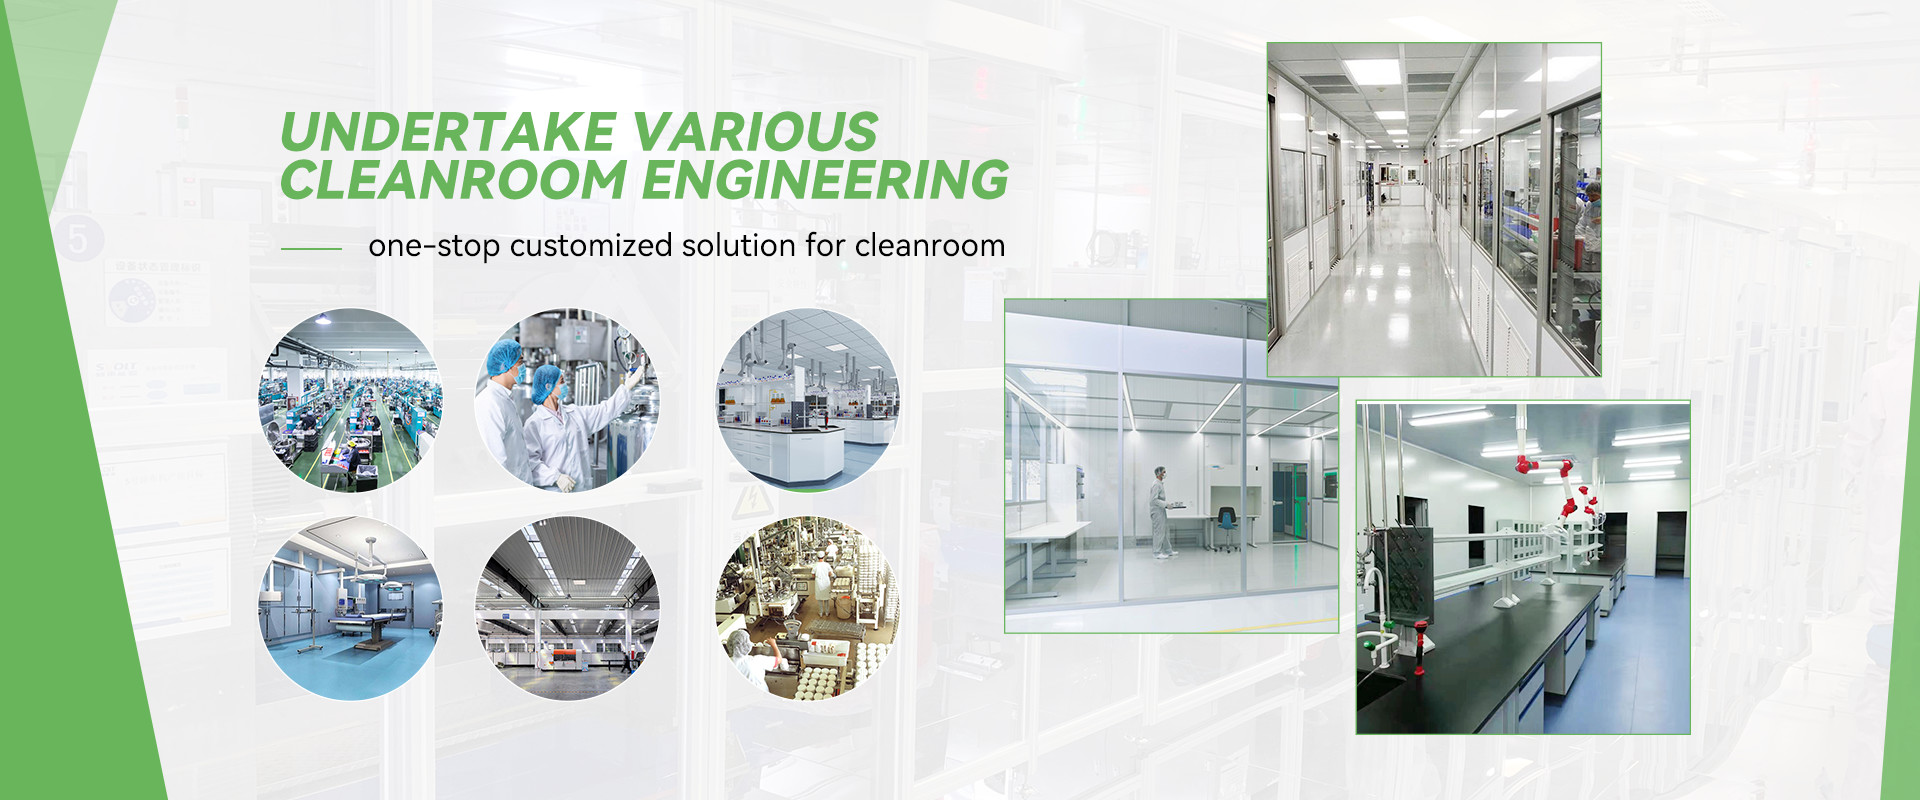
YANING is integrated supplier of clean technology solutions integrating technology, R&D, manufacturing, sales and installation.
View More
Hongkong Yaning Purification industrial Co.,Limited

HIGH QUALITY

Trust Seal, Credit Check, RoSH and Supplier Capability Assessment. company has strictly quality control system and professional test lab.
Hongkong Yaning Purification industrial Co.,Limited

DEVELOPMENT

Internal professional design team and advanced machinery workshop. We can cooperate to develop the products you need.
Hongkong Yaning Purification industrial Co.,Limited

MANUFACTURING

Advanced automatic machines, strictly process control system. We can manufacture all the Electrical terminals beyond your demand.
Hongkong Yaning Purification industrial Co.,Limited

100% SERVICE

Bulk and customized small packaging, FOB, CIF, DDU and DDP. Let us help you find the best solution for all your concerns.

2010

Year Established

200+

Employees

5000+

Customers Served

10000000+

Annual Sales

China Hongkong Yaning Purification industrial Co.,Limited
Contact Us
Play video
Contact at Any Time
Send

Hongkong Yaning Purification industrial Co.,Limited

Address: No. 6, Sanhuan Rd, Chiling Industrial Zone , Houjie Town, Dongguan City, Guangdong Province, China
Fax: 86-0769-85419534
Phone: 86--18373128025
More Products
Our Cases
Recent Industrial Projects
Lastest company cases about High-Performance Industrial Roller Shutter Door Installation for Malaysian Food Processing Facility
2026/07/06
High-Performance Industrial Roller Shutter Door Installation for Malaysian Food Processing Facility
.gtr-container-x7y9z { font-family: Verdana, Helvetica, "Times New Roman", Arial, sans-serif; color: #333; line-height: 1.6; padding: 15px; box-sizing: border-box; } .gtr-container-x7y9z .gtr-x7y9z-title { font-size: 18px; font-weight: bold; color: #96BF26; margin-top: 25px; margin-bottom: 15px; padding-bottom: 5px; border-bottom: 1px solid rgba(150, 191, 38, 0.2); } .gtr-container-x7y9z .gtr-x7y9z-title:first-of-type { margin-top: 0; } .gtr-container-x7y9z .gtr-x7y9z-paragraph { font-size: 14px; margin-bottom: 15px; text-align: left; } .gtr-container-x7y9z .gtr-x7y9z-list-unordered, .gtr-container-x7y9z .gtr-x7y9z-list-ordered { margin: 15px 0; padding: 0; list-style: none !important; } .gtr-container-x7y9z .gtr-x7y9z-list-item { font-size: 14px; margin-bottom: 8px; position: relative; padding-left: 25px; text-align: left; } .gtr-container-x7y9z .gtr-x7y9z-list-unordered .gtr-x7y9z-list-item::before { content: "•" !important; position: absolute !important; left: 0 !important; color: #96BF26 !important; font-size: 1.2em; line-height: 1; top: 0; } .gtr-container-x7y9z .gtr-x7y9z-list-ordered { counter-reset: list-item; } .gtr-container-x7y9z .gtr-x7y9z-list-ordered .gtr-x7y9z-list-item::before { content: counter(list-item) "." !important; position: absolute !important; left: 0 !important; color: #96BF26 !important; font-weight: bold !important; width: 20px; text-align: right; top: 0; } .gtr-container-x7y9z .gtr-x7y9z-table-wrapper { margin: 20px 0; overflow-x: auto; } .gtr-container-x7y9z .gtr-x7y9z-table { width: 100%; border-collapse: collapse !important; border-spacing: 0 !important; min-width: 600px; } .gtr-container-x7y9z .gtr-x7y9z-table th, .gtr-container-x7y9z .gtr-x7y9z-table td { border: 1px solid #ddd !important; padding: 12px 15px !important; text-align: left !important; vertical-align: top !important; font-size: 14px; line-height: 1.6; word-break: normal; overflow-wrap: normal; } .gtr-container-x7y9z .gtr-x7y9z-table th { background-color: rgba(150, 191, 38, 0.1) !important; color: #333 !important; font-weight: bold !important; } .gtr-container-x7y9z .gtr-x7y9z-table tbody tr:nth-child(even) td { background-color: rgba(150, 191, 38, 0.03) !important; } @media (min-width: 768px) { .gtr-container-x7y9z { max-width: 960px; margin: 0 auto; padding: 30px; } .gtr-container-x7y9z .gtr-x7y9z-title { margin-top: 35px; margin-bottom: 20px; } .gtr-container-x7y9z .gtr-x7y9z-paragraph { margin-bottom: 20px; } .gtr-container-x7y9z .gtr-x7y9z-table-wrapper { overflow-x: visible; } .gtr-container-x7y9z .gtr-x7y9z-table { min-width: auto; } } Project Overview We successfully completed the installation of high-performance industrial roller shutter doors at a leading food processing facility in Malaysia. This project addressed the client's critical requirements for hygiene control, pest prevention, and operational efficiency within their food production environment. Client Background The client is a well-established food processing manufacturer based in Malaysia, specializing in the production of packaged food products for both domestic and export markets. As a food industry operator, the facility must comply with stringent food safety regulations, including HACCP (Hazard Analysis and Critical Control Points) standards and Malaysian Food Hygiene Regulations 2009. The Challenge Food processing facilities face unique operational challenges when it comes to door systems. The client's existing entrance solutions presented several critical issues: Pest and Insect Intrusion: Gaps around traditional doors allowed pests, flies, and rodents to enter production areas, posing serious contamination risks. Temperature Fluctuation: Poor sealing led to significant air exchange between controlled production zones and the external environment, compromising cold chain integrity. Dust and Contaminant Ingress: The loading bay area experienced frequent dust infiltration during goods receiving and dispatch operations. Cleaning Difficulty: Previous door surfaces and tracks accumulated food particles and debris, making sanitation procedures time-consuming and less effective. Operational Downtime: Slow manual operation of old doors created bottlenecks during peak production hours, reducing overall throughput. Our Solution After conducting a thorough on-site assessment, we recommended and installed our premium industrial roller shutter door system specifically configured for food-grade environments. Key features of the delivered solution include: Feature Specification Benefit Material 304-grade stainless steel curtain with anti-corrosion coating Food-safe, rust-resistant, easy to sanitize Sealing System Full-perimeter EPDM rubber seals with brush strips Complete pest-proof barrier, dust-tight closure Operation High-speed electric motor with variable frequency drive 0.8–1.2 m/s opening speed, minimizing air exchange time Control Intelligent PLC controller with remote and sensor integration Hands-free operation, compatible with production line automation Safety Infrared safety edge, emergency stop, and photocell sensors Full personnel and equipment protection Track Design Sloped bottom tracks with drainage channels Prevents debris accumulation, simplifies wash-down cleaning Installation Process Our experienced installation team completed the full deployment within the scheduled timeframe, working around the facility's production schedule to minimize operational disruption. The process included: Pre-installation site survey and measurement verification Removal of existing door systems and track preparation Precision mounting of guide rails, barrel assembly, and motor unit Curtain installation, tension calibration, and seal alignment Electrical wiring, control panel setup, and safety sensor configuration Full-system commissioning, speed tuning, and operational testing On-site training for facility staff on daily operation and maintenance procedures Results and Impact The new roller shutter door system has delivered measurable improvements across the client's operations: Enhanced Food Safety Compliance: The fully sealed door system eliminates pest entry points, helping the facility maintain HACCP certification requirements with zero audit findings related to physical barriers. Improved Temperature Stability: Rapid open/close cycles have reduced cold air loss by an estimated 40%, contributing to lower energy consumption in refrigerated zones. Streamlined Logistics: High-speed operation has cut loading bay door cycle time by over 60%, allowing faster goods movement without compromising the production environment. Reduced Cleaning Time: The hygienic design with sloped tracks and smooth stainless surfaces has reduced daily door sanitation time by approximately 50% for cleaning staff. Long-Term Durability: The 304 stainless steel construction ensures a service life exceeding 10 years even in the humid Malaysian climate and frequent wash-down conditions. Client Feedback The facility manager expressed high satisfaction with both the product quality and installation service, highlighting the immediate improvement in production area cleanliness and the noticeable reduction in pest-related concerns. The client has indicated plans to upgrade additional door systems across their facility based on this successful deployment. Conclusion This project demonstrates our capability to deliver tailored industrial door solutions for the demanding food processing sector. By combining food-grade materials, precision engineering, and professional installation, we help food manufacturers in Malaysia and across Southeast Asia achieve higher standards of hygiene, efficiency, and regulatory compliance.

Lastest company cases about Indonesia Operating Room Project
2026/04/03
Indonesia Operating Room Project
Client Background A regional heart centre wanted to combine a Class I (ISO 5) operating room with a state‑of‑the‑art angiography suite. The new hybrid cath lab would support both open‑heart surgery and minimally invasive endovascular procedures. Needs & Challenges · ISO 5 cleanliness (U.S. Class 100) for open chest cases. · Radiation shielding: 2mmPb equivalent for walls and ceiling due to high‑power fluoroscopy. · Equipment compatibility: Large ceiling‑mounted DSA (digital subtraction angiography) must move freely without interfering with the laminar airflow diffuser. · Clean / dirty separation: Easy‑to‑clean surfaces with seamless flooring for rapid decontamination between case types. · Tight floor space: Only 55 m² available for both surgical and interventional setups. Solution · Custom airflow design: Offset laminar flow diffuser (2.8 m × 2.4 m) positioned to clear the DSA parking zone – validated with smoke studies. · Lead‑lined modular panels: Electro‑galvanized steel panels with factory‑applied 2mmPb lead backing. Fully welded joints for both sterility and radiation safety. · Integrated control system: Single touch panel that switches between “surgical mode” (high air changes) and “interventional mode” (reduced turbulence for imaging) while maintaining positive pressure. · Rapid turnover protocol: Designed flush‑mount medical gas outlets and recessed lighting to eliminate dust traps. SummaryYaning's one-stop operating room solution is designed to provide a high degree of flexibility and adaptability for practical clinical applications.
Lastest company cases about Mexico Semiconductor Cleanroom Project
2026/04/03
Mexico Semiconductor Cleanroom Project
Client Background A fabless semiconductor company outsourcing its advanced node chip production. Their existing cleanroom could not meet the stringent vibration and air purity requirements for 193nm immersion lithography, causing yield loss. Needs & Challenges · ISO Class 5 (Class 100) at the wafer surface.· Tight temperature control: 22 ± 0.1°C across the photolithography bay.· Short downtime: Only 1 month available to retrofit the existing bay. Solution · Mini‑environment design: Isolated the stepper with fan‑filter units (FFU) plus chemical filters for AMC. Achieved ISO 4 inside the tool envelope.· Active vibration isolation: Concrete inertia block + pneumatic isolators to meet VC‑D criteria.· High‑accuracy HVAC: Dual chilled water loops with reheat, plus variable air volume (VAV) terminals. Temperature uniformity measured at ±0.08°C.· Prefabricated panels: Off‑site manufactured stainless steel panels with cam‑lock joints. Installed during a planned maintenance shutdown – completed in 25 days. Client Feedback “Yaning understood our tool requirements better than other cleanroom contractors.”— Facility Manager, Semiconductor Client Summary Yaning specializes in the field of cleanroom engineering. We are dedicated to creating clean production environments that directly enhance manufacturing efficiency. Our modular solutions represent an ideal choice for clean production zones within the manufacturing sector.
Lastest company cases about RSUD Nabire Operating Room Project
2026/03/20
RSUD Nabire Operating Room Project
Client BackgroundA large hospital in Indonesia renovating a standard OR into a Class I (100‑class) hybrid operating room to support orthopedics, neurosurgery, and interventional procedures. Needs & Challenges · Stringent cleanliness & radiation shielding: Must meet GB 50333 requirements with lead shielding for intra‑operative X‑ray (DSA) use.· System integration: Harmonize HVAC, medical gases, AV conferencing, central control panel, and DSA without electromagnetic interference.· Live hospital environment: Construction had to avoid disrupting adjacent ORs and patient traffic. Solution · Integrated shielding + cleanroom: Electro‑steel panels with 2mmPb lead liner, fully welded to eliminate seams and maintain sterility.· Precision environmental control: Four‑pipe heat pump system with HEPA filtration delivered stable temperature (22±1°C) and humidity (50±10%) with positive pressure differential.· Smart OR platform: 4K AV integration and a single sterile‑field control panel enabling remote consultation and one‑touch management of lights, tables, and devices.· Phased construction: High‑noise work performed during off‑hours with strict isolation barriers; zero cross‑contamination incidents. Client Feedback “The OR runs flawlessly. Environmental monitoring shows 100% compliance even during active surgeries. Surgeons appreciate the intuitive controls and consistent airflow. It has become our model for digital OR renovations.”— Facility Management Director SummaryYaning combines expertise in medical-grade cleanrooms with smart hospital technologies. We hold full qualifications (M&E, interior, medical device) and deliver safe, compliant, and future‑ready operating suites tailored to complex clinical workflows.
Lastest company cases about Laminar Flow Ceiling
2024/11/29
Laminar Flow Ceiling
Product Description Laminar air supply ceiling is a non-inductive air supply device centrally arranged above the operating table in the clean operating room of a modern hospital. It is the purification air supply terminal of clean operating room and laminar flow ward. It has high-efficiency filtration, flow equalization and airflow compensation. The cabinet is made of electrolytic steel plates, the high-efficiency filter is laid out in a tiled arrangement, which fully guarantees the laminar flow area of the ceiling filter to achieve a higher cleaning effect; at the same time, the filter can be put at side according to customer needs, providing HVAC designers with a variety of options. The air supply ceiling center uses an airflow compensating device to fully offset the interference of personnel on the laminar flow effect. It is divided into I,II,III, IV laminar flow purification air supply ceiling, laminar flow ceiling in burn ward, laminar flow ceiling in blood ward and laminar flow ceiling in ophthalmic operating room.   Product Parameter   Product Model Model/Parameter Dimensions W*H*D(mm) HEPA filter Size  W*H*D(mm)   HEPA filter Qty  Remarks YN-CL01-001 Laminar flow ceiling I 2600*2400*500 1196*676*69(H14) 4 Pcs Special size can be customized upon request 946*366*69(H14) 4 Pcs YN-CL02-001 Laminar flow ceiling II 2600*1800*500 1196*546*69(H14) 4 Pcs 946*462*69(H14) 2 Pcs YN-CL03-001 Laminar flow ceiling III,IV Laminar flow ceiling in burn ward 2600*1400*500 1196*346*69(H14) 4 Pcs 946*462*69(H14) 2 Pcs YN-CL04-001 Laminar flow ceiling in blood ward 2850*2500*500 1321*726*69(H14) 4 Pcs 946*366*69(H14) 4 Pcs YN-CL05-001 Laminar flow ceiling in ophthalmic OT 1500*1500*500 662*646*69(H14) 2 Pcs  
Lastest company cases about Medical Scrub Sink
2024/11/29
Medical Scrub Sink
Product Description Stainless steel scrub sink, also known as stainless steel hand washing sink, belongs to the flowing water hand washing and disinfection equipment, is convenient for medical staff to use, can provide cold and hot water at the same time, equip with timing device, faucet adopt 0.1μm ultrafiltration membrane to ensure the water quality meets Chinese GB5749 standard.   Product Feature 1. All 304 stainless steel seamlessly welded and polished, durable 2. Meet the requirements of surgical staff cleaning and disinfection operations 3. No cleaning dead space, easy to do clean and disinfect treatment, effectively prevent bacteria breeding 4. Equipped with fully automatic sensor faucet to avoid contact and prevent cross infection 5. Equipped with thermostatic adjustment valve, user can adjust to the suitable temperature 6. New faucet design, the exterior can be directly removed for cleaning 7. Leakage protection design to ensure the safety of users   Product Parameter Specification Model Dimensions Sensor Faucet Soap Dispenser Water Heater Light Mirror Single Standard YN-XSC01-001 800W*630D*1350H(900H) √ √       Double Standard YN-XSC02-001 1500W*630D*1350H(900H) √ √       Triple Standard YN-XSC03-001 1950W*630D*1350H(900H) √ √       Quad Standard YN-XSC04-001 2400W*630D*1350H(900H) √ √       Single Deluxe YN-XSC05-001 800W*630D*1900H(900H) √ √       Double Deluxe YN-XSC06-001 1500W*630D*1900H(900H) √ √ √ √ √ Triple Deluxe YN-XSC07-001 1950W*630D*1900H(900H) √ √ √ √ √ Quad Deluxe YN-XSC01-008 2400W*630D*1900H(900H) √ √ √ √ √  
    Event
    Our Latest News
    Lastest company news about Modular Cleanroom Project Demand Surges as Pharma and Semiconductor Capacity Expands in 2026
    Modular Cleanroom Project Demand Surges as Pharma and Semiconductor Capacity Expands in 2026
    .gtr-container-xyz123 { font-family: Verdana, Helvetica, "Times New Roman", Arial, sans-serif; color: #333; line-height: 1.6; padding: 15px; box-sizing: border-box; } .gtr-container-xyz123 h3 { font-size: 18px; font-weight: bold; color: #96BF26; margin-top: 25px; margin-bottom: 15px; padding-bottom: 5px; border-bottom: 1px solid #e0e0e0; } .gtr-container-xyz123 p { font-size: 14px; margin-bottom: 15px; text-align: left !important; } .gtr-container-xyz123 ul { list-style: none !important; padding: 0; margin: 0 0 15px 0; } .gtr-container-xyz123 ul li { font-size: 14px; position: relative; padding-left: 20px; margin-bottom: 8px; text-align: left !important; list-style: none !important; } .gtr-container-xyz123 ul li::before { content: "•" !important; color: #96BF26 !important; position: absolute !important; left: 0 !important; font-size: 18px; line-height: 1; } .gtr-container-xyz123 table { width: 100% !important; border-collapse: collapse !important; margin-bottom: 20px !important; border: 1px solid #d0d0d0 !important; } .gtr-container-xyz123 th, .gtr-container-xyz123 td { padding: 12px 15px !important; border: 1px solid #d0d0d0 !important; text-align: left !important; vertical-align: top !important; font-size: 14px !important; word-break: normal !important; overflow-wrap: normal !important; } .gtr-container-xyz123 th { background-color: #eaf2d7 !important; font-weight: bold !important; color: #333 !important; } .gtr-container-xyz123 tr:nth-child(even) { background-color: #f9f9f9 !important; } .gtr-container-xyz123 .gtr-table-wrapper { overflow-x: auto; margin-bottom: 20px; } @media (min-width: 768px) { .gtr-container-xyz123 { padding: 25px; } .gtr-container-xyz123 h3 { font-size: 20px; margin-top: 30px; margin-bottom: 20px; } .gtr-container-xyz123 p { font-size: 14px; } .gtr-container-xyz123 ul li { font-size: 14px; } } Modular Cleanroom Project Demand Surges as Pharma and Semiconductor Capacity Expands Global investment in pharmaceutical manufacturing, biotechnology, semiconductor fabrication and food processing is accelerating — and so is the demand for high-performance cleanroom projects. Through 2026, cleanroom construction spending has continued to climb as companies expand production capacity and comply with tightening contamination-control regulations. For facility owners and general contractors, the real question is no longer whether to build a cleanroom, but how to deliver it faster, at lower cost and to a higher standard of cleanliness. Why Cleanroom Demand Is Rising Three structural forces are driving the surge in cleanroom projects worldwide: Pharmaceutical and biotech expansion: growing demand for sterile injectables, biologics and vaccines requires GMP-grade cleanrooms with reliable air filtration. Semiconductor and electronics growth: chip fabs and precision electronics assembly depend on ultra-low particle environments to protect production yield. Food, cosmetics and healthcare regulation: stricter hygiene standards are pushing manufacturers toward fully controlled environments. The result is a market in which cleanroom capacity is a competitive asset. Companies that can bring compliant space online quickly win contracts; those that cannot fall behind. That urgency is precisely what is pushing buyers away from slow, disruptive construction methods and toward modular solutions. Modular vs. Traditional Stick-Built Cleanrooms Modular cleanroom systems are increasingly replacing traditional stick-built construction because they shorten delivery time and reduce onsite disruption. Factor Traditional Build Modular Cleanroom Typical delivery time 12–20 weeks 4–8 weeks Onsite labor High Low, factory-prefabricated Future expansion Difficult Highly flexible Quality consistency Site-dependent Controlled factory production Matching Equipment to Cleanroom Class Cleanroom performance is defined by ISO 14644 classes, ranging from ISO 5 (the strictest, used for critical pharmaceutical and surgical areas) to ISO 8 (general controlled zones). Each class requires a specific equipment configuration: air showers at personnel entry, pass boxes for material transfer, FFU fan filter units and HEPA filter boxes for air supply, and ventilation grilles for return airflow. Choosing the right combination is the difference between a cleanroom that passes validation at the first attempt and one that does not. Key Decisions When Planning a Cleanroom Project Target cleanliness class and the process steps it must protect Personnel and material flow to avoid cross-contamination Air change rate and pressure cascade between zones Energy consumption and long-term running cost Validation and documentation requirements for regulators One Supplier, A Complete Cleanroom Project YANING, based in Dongguan, China, has manufactured cleanroom and operating room equipment for more than 19 years, serving over 5,000 customers with an 80–90% export share. From cleanroom air showers and dynamic pass boxes to FFU fan filter units, HEPA filter boxes and ventilation grilles, YANING supplies the full equipment stack for a modular cleanroom project, supported by layout design, installation guidance and validation documentation. For buyers planning a 2026 cleanroom build, a single accountable supplier means consistent quality, simpler logistics and a faster route to commissioning.
    Lastest company news about Turnkey Cleanroom Project Delivery: How YANING Equipped a GMP Pharmaceutical Facility in 45 Days
    Turnkey Cleanroom Project Delivery: How YANING Equipped a GMP Pharmaceutical Facility in 45 Days
    .gtr-container-f7e2d9 { font-family: Verdana, Helvetica, "Times New Roman", Arial, sans-serif; color: #333; line-height: 1.6; padding: 15px; font-size: 14px; } .gtr-container-f7e2d9 h3 { font-size: 18px; font-weight: bold; color: #96BF26; margin-top: 25px; margin-bottom: 15px; padding-bottom: 5px; border-bottom: 1px solid #e0e0e0; } .gtr-container-f7e2d9 p { margin-bottom: 1em; text-align: left; } .gtr-container-f7e2d9 ul { list-style: none !important; padding-left: 20px !important; margin-bottom: 1em; } .gtr-container-f7e2d9 ul li { position: relative !important; padding-left: 15px !important; margin-bottom: 5px !important; list-style: none !important; } .gtr-container-f7e2d9 ul li::before { content: "•" !important; color: #96BF26 !important; position: absolute !important; left: 0 !important; font-size: 1.2em !important; line-height: 1 !important; } .gtr-container-f7e2d9 ol { list-style: none !important; padding-left: 20px !important; margin-bottom: 1em; } .gtr-container-f7e2d9 ol li { position: relative !important; padding-left: 25px !important; margin-bottom: 5px !important; counter-increment: none; list-style: none !important; } .gtr-container-f7e2d9 ol li::before { content: counter(list-item) "." !important; color: #96BF26 !important; position: absolute !important; left: 0 !important; width: 20px !important; text-align: right !important; } .gtr-container-f7e2d9 .gtr-table-wrapper { width: 100%; overflow-x: auto; margin-bottom: 1em; } .gtr-container-f7e2d9 table { width: 100% !important; border-collapse: collapse !important; border-spacing: 0 !important; margin-bottom: 1em !important; border: 1px solid #d0d0d0 !important; } .gtr-container-f7e2d9 th, .gtr-container-f7e2d9 td { padding: 10px !important; border: 1px solid #d0d0d0 !important; text-align: left !important; vertical-align: top !important; font-size: 14px !important; word-break: normal !important; overflow-wrap: normal !important; } .gtr-container-f7e2d9 th { background-color: #eaf2d3 !important; font-weight: bold !important; color: #555 !important; } .gtr-container-f7e2d9 tr:nth-child(even) { background-color: #f9f9f9 !important; } @media (min-width: 768px) { .gtr-container-f7e2d9 { padding: 20px 30px; } .gtr-container-f7e2d9 h3 { font-size: 20px; } } From Layout to Validation: A Complete GMP Cleanroom Project in 45 Days When a pharmaceutical manufacturer needed a new GMP-grade filling area, the challenge was not simply purchasing equipment — it was delivering a fully validated cleanroom on a tight schedule. This case study follows a turnkey cleanroom project delivered by YANING (FFU Cleanroom), from the first site survey to the final particle-count test. Project Brief Application: pharmaceutical filling and packaging area Target standard: ISO Class 7 / Grade C cleanroom Scope: design, equipment supply, installation guidance and commissioning Timeline: 45 days from order confirmation to validation Phase 1 — Layout and Airflow Design The project began with airflow modelling. Engineers defined a positive-pressure cascade so that air moves from the cleanest zones toward less clean areas, with laminar flow over critical filling stations and controlled air-change rates throughout the room. Getting this right at the design stage avoided costly changes later, when equipment is already on site. Phase 2 — Equipment Supply YANING supplied a complete equipment package: cleanroom air showers at personnel entry to remove surface particles; dynamic pass boxes with electronic interlocking for safe material transfer; FFU fan filter units and HEPA filter terminal boxes to deliver filtered air; and stainless steel cleanroom furniture for gowning and storage. Because every component came from a single manufacturer, the interfaces matched and installation was straightforward. Phase 3 — Installation and Commissioning Because the modules were prefabricated in the factory, onsite work was fast and predictable. Installation of the air showers, pass boxes and ceiling filtration systems was completed with minimal disruption to adjacent production lines, keeping the customer’s wider operations running throughout the project. Phase 4 — Validation The finished cleanroom was validated against the customer’s GMP requirements: Parameter Target Result Particle count (≥0.5 µm) ISO Class 7 Passed Air change rate ≥25 air changes/hour Passed Pressure differential +10 Pa vs. adjacent area Passed Results The cleanroom passed validation on the first attempt and was handed over within the 45-day schedule. The customer gained a compliant production area with no rework and no delay to product launch. Lessons for Buyers Planning a Cleanroom Engage the equipment supplier early so the airflow design and product selection are aligned. Prefer factory-prefabricated, single-source systems to reduce interface risk onsite. Plan validation from the start — the target class determines every equipment choice. Choose a partner who stays accountable through commissioning, not just supply. This project illustrates what a genuinely turnkey cleanroom partner can deliver: one point of responsibility, coordinated design, and equipment that works together from day one.
    Lastest company news about Next-Generation Cleanroom Contamination Control: Dynamic Pass Box and Energy-Efficient EC Fan FFU Innovations
    Next-Generation Cleanroom Contamination Control: Dynamic Pass Box and Energy-Efficient EC Fan FFU Innovations
    .gtr-container-xyz123 { font-family: Verdana, Helvetica, "Times New Roman", Arial, sans-serif; color: #333; line-height: 1.6; padding: 20px; box-sizing: border-box; font-size: 14px; } .gtr-container-xyz123 h3 { font-size: 18px; font-weight: bold; color: #265BBF; margin-top: 25px; margin-bottom: 15px; padding-bottom: 5px; border-bottom: 2px solid #E0EAF9; } .gtr-container-xyz123 p { font-size: 14px; margin-bottom: 15px; text-align: left; } .gtr-container-xyz123 .gtr-table-wrapper { width: 100%; overflow-x: auto; margin-top: 20px; margin-bottom: 20px; } .gtr-container-xyz123 table { width: 100%; border-collapse: collapse !important; border-spacing: 0 !important; margin: 0; padding: 0; font-size: 14px; border: 1px solid #B0C4DE !important; } .gtr-container-xyz123 table th, .gtr-container-xyz123 table td { border: 1px solid #B0C4DE !important; padding: 10px !important; text-align: left !important; vertical-align: top !important; word-break: normal; overflow-wrap: normal; } .gtr-container-xyz123 table th { background-color: #E0EAF9; font-weight: bold; color: #265BBF; } .gtr-container-xyz123 table tr:nth-child(even) { background-color: #F8FBFD; } .gtr-container-xyz123 ul { list-style: none !important; padding-left: 20px !important; margin-top: 15px; margin-bottom: 15px; } .gtr-container-xyz123 ul li { position: relative !important; padding-left: 20px !important; margin-bottom: 8px !important; font-size: 14px !important; list-style: none !important; } .gtr-container-xyz123 ul li::before { content: "•" !important; color: #265BBF !important; position: absolute !important; left: 0 !important; font-size: 1.2em !important; line-height: 1 !important; } @media (min-width: 768px) { .gtr-container-xyz123 { padding: 30px 50px; } .gtr-container-xyz123 h3 { font-size: 20px; margin-top: 35px; margin-bottom: 20px; } } Next-Generation Contamination Control for Modern Cleanrooms As cleanroom operators face rising energy costs and ever-stricter regulatory scrutiny, equipment innovation has become a competitive advantage. YANING’s latest range of contamination-control products helps facilities achieve higher cleanliness while consuming less energy and generating less noise — a combination that directly improves operating cost per square meter. Dynamic Pass Box: Safer Material Transfer The dynamic pass box has moved well beyond a simple transfer hatch. Modern units use electronic interlocking to guarantee that both doors can never open at the same time, preventing air exchange and cross-contamination between different cleanliness zones. Integrated UV sterilization adds an extra layer of protection for critical pharmaceutical and biotech applications, while smooth stainless steel interiors make cleaning fast and repeatable. EC Fan FFU: Up to 50% Energy Savings Traditional fan filter units rely on AC motors that run at a fixed speed, wasting energy as filters load up. YANING’s EC (electronically commutated) fan FFU responds to real filter resistance, automatically adjusting speed to maintain airflow while using significantly less power. In large cleanrooms with hundreds of units, the cumulative saving over a year is substantial. Feature Traditional AC Fan FFU EC Fan FFU Motor type AC induction EC brushless DC Energy use Baseline Up to 30–50% lower Speed control Fixed / limited Stepless, load-responsive Noise level Higher Lower HEPA Filtration and Terminal Boxes Clean air is only as good as the filter that produces it. YANING supplies HEPA H14 and mini-pleat filters engineered for high efficiency and low pressure drop, housed in leak-free terminal boxes that maintain a uniform, directional airflow across the whole ceiling. Combined with a properly designed return-air grille layout, these systems hold ISO 5–8 performance reliably over time. Where These Innovations Are Applied Pharmaceutical and biotech production and QC laboratories Electronics and semiconductor assembly Food and beverage packaging Hospital and healthcare clean environments What to Look for in Contamination-Control Equipment When specifying pass boxes, FFUs and filters, buyers should look beyond the purchase price. Interlocking reliability, filter efficiency class, energy consumption, noise level and the availability of spare parts all shape the lifetime cost of a cleanroom. Choosing equipment that is efficient and maintainable keeps operating budgets under control while protecting the process it surrounds. For cleanroom operators planning an upgrade, the message is simple: better contamination control and lower energy bills are no longer a trade-off. With the right pass boxes, fan filter units and filtration, modern cleanrooms can be both cleaner and cheaper to run.
    Lastest company news about Modular Operating Room Systems Take Center Stage in 2026 Hospital Construction Projects
    Modular Operating Room Systems Take Center Stage in 2026 Hospital Construction Projects
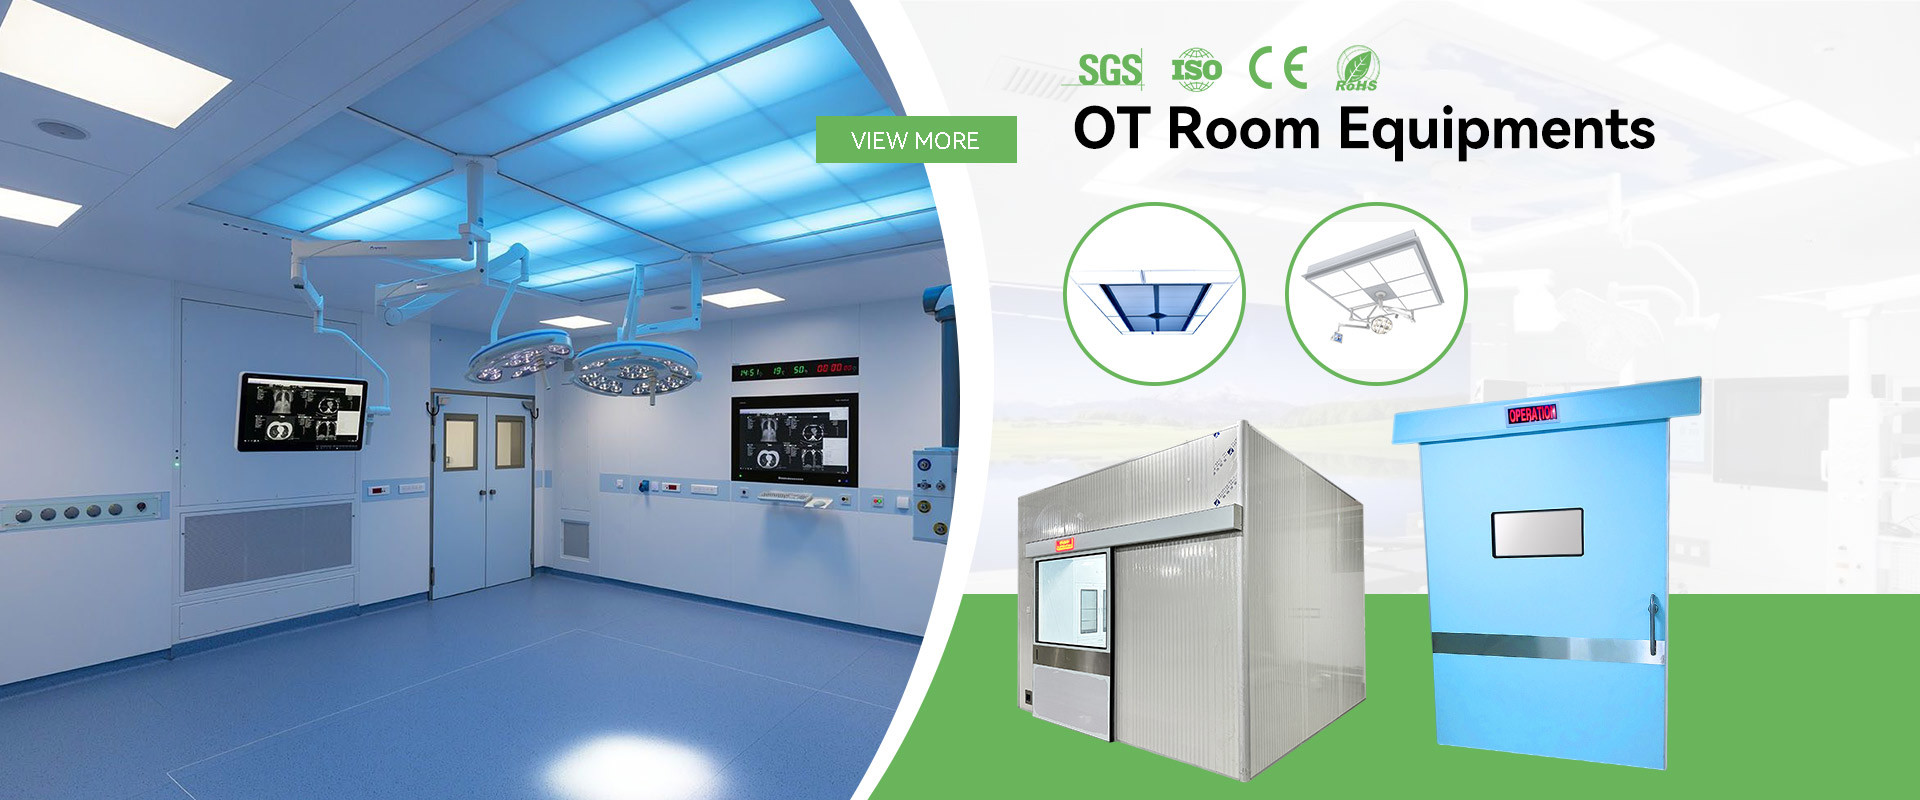
    .gtr-container-xyz123 { font-family: Verdana, Helvetica, "Times New Roman", Arial, sans-serif; color: #333; line-height: 1.6; padding: 15px; box-sizing: border-box; } .gtr-container-xyz123 h3 { font-size: 18px; font-weight: bold; color: #96BF26; margin-top: 25px; margin-bottom: 15px; padding-bottom: 5px; border-bottom: 1px solid #e0e0e0; } .gtr-container-xyz123 p { font-size: 14px; margin-bottom: 15px; text-align: left !important; } .gtr-container-xyz123 ul { list-style: none !important; padding-left: 20px !important; margin-bottom: 15px; } .gtr-container-xyz123 ul li { position: relative !important; padding-left: 20px !important; margin-bottom: 8px !important; font-size: 14px !important; list-style: none !important; } .gtr-container-xyz123 ul li::before { content: "•" !important; color: #96BF26 !important; position: absolute !important; left: 0 !important; font-size: 18px !important; line-height: 1 !important; top: 0 !important; } .gtr-container-xyz123 ul li strong { color: #555; list-style: none !important; } .gtr-container-xyz123 .gtr-table-wrapper { width: 100%; overflow-x: auto; margin-bottom: 20px; } .gtr-container-xyz123 table { width: 100%; border-collapse: collapse !important; border-spacing: 0 !important; margin-bottom: 0 !important; font-size: 14px !important; border: 1px solid #d0d0d0 !important; } .gtr-container-xyz123 table th, .gtr-container-xyz123 table td { padding: 10px 12px !important; border: 1px solid #d0d0d0 !important; text-align: left !important; vertical-align: top !important; word-break: normal !important; overflow-wrap: normal !important; } .gtr-container-xyz123 table th { background-color: #eaf2d7 !important; font-weight: bold !important; color: #333 !important; } .gtr-container-xyz123 table tr:nth-child(even) { background-color: #f9f9f9 !important; } @media (min-width: 768px) { .gtr-container-xyz123 { padding: 25px; } .gtr-container-xyz123 h3 { margin-top: 30px; margin-bottom: 20px; } .gtr-container-xyz123 p { margin-bottom: 18px; } .gtr-container-xyz123 ul { padding-left: 25px !important; } .gtr-container-xyz123 ul li { padding-left: 25px !important; } .gtr-container-xyz123 table { width: 100%; } .gtr-container-xyz123 .gtr-table-wrapper { overflow-x: visible; } } Modular Operating Rooms Take Center Stage in 2026 Hospitals around the world are rethinking how they build surgical space. Rather than conventional stick-built operating theatres, a growing share of new builds and renovations now use modular operating room systems — prefabricated rooms assembled from standardized panels and integrated equipment. In 2026 the trend has moved from early-adopter novelty to mainstream practice. Why Modular Operating Rooms Are Winning Modern healthcare systems face the same pressure: aging operating theatres, rising surgical volume and mounting infection-control requirements. Modular construction addresses all three. Faster installation: prefabricated wall and ceiling panels arrive ready to assemble, cutting project schedules dramatically. Minimal downtime: refurbishing a traditional OR can take a hospital unit out of service for weeks; modular systems limit disruption. Easy expansion: additional theatres can be added or reconfigured as surgical demand changes. Consistent quality: factory-controlled production delivers a more uniform finish than onsite assembly. The Shift from Stick-Built to Modular The move toward modular operating rooms mirrors what happened in other areas of healthcare construction. Standardized, factory-made components reduce variability, shorten schedules and make quality easier to guarantee. For hospital administrators under pressure to expand surgical capacity without disrupting ongoing operations, that reliability is decisive. Antibacterial Electrolytic Plate Surfaces At the heart of a modern modular OR is the wall system. Antibacterial electrolytic plate panels offer seamless, easy-to-clean surfaces that help maintain a hygienic surgical environment. Combined with coved corners and sealed joints, they reduce harbourage areas where bacteria can accumulate — a key concern for infection-control teams. More Than Four Walls Component Function Modular wall and ceiling system Hygienic enclosure, fast assembly Laminar flow ceiling Clean air over the surgical field Medical hand wash sinks No-touch scrub stations Stainless steel cabinets Sterile storage, corrosion resistance What to Look for in a Modular OR Partner Not all modular operating rooms are equal. Hospitals and contractors should evaluate panel finish and hygiene performance, the integration of laminar flow and filtration, the quality of supporting equipment such as sinks and cabinets, and above all the supplier’s experience delivering complete projects. A partner who can supply the whole room — not just the walls — makes project delivery simpler and more predictable. About YANING YANING (FFU Cleanroom) manufactures customized modular operating rooms — including high-performance and antibacterial electrolytic plate systems — backed by more than 19 years of experience in clean technology. For hospitals and contractors planning 2026 operating room projects, modular systems offer a faster, cleaner and more flexible path to new surgical capacity.
    Lastest company news about Meeting ISO Class 5: How Laminar Flow Ceiling and HEPA Filtration Protect Modern Operating Theatres
    Meeting ISO Class 5: How Laminar Flow Ceiling and HEPA Filtration Protect Modern Operating Theatres
    .gtr-container-xyz123 { font-family: Verdana, Helvetica, "Times New Roman", Arial, sans-serif; color: #333; line-height: 1.6; padding: 20px; background-color: #f8f0fb; border-radius: 8px; box-shadow: 0 4px 12px rgba(0, 0, 0, 0.05); } .gtr-container-xyz123 h3 { font-size: 18px; font-weight: bold; color: #A326BF; margin-top: 25px; margin-bottom: 15px; padding-bottom: 5px; border-bottom: 2px solid #e0c0e8; } .gtr-container-xyz123 p { font-size: 14px; margin-bottom: 15px; text-align: left; } .gtr-container-xyz123 ul { list-style: none !important; padding-left: 20px; margin-bottom: 15px; } .gtr-container-xyz123 ul li { position: relative !important; padding-left: 20px !important; margin-bottom: 8px !important; font-size: 14px !important; list-style: none !important; } .gtr-container-xyz123 ul li::before { content: "•" !important; position: absolute !important; left: 0 !important; color: #A326BF !important; font-size: 18px !important; line-height: 1 !important; } .gtr-container-xyz123 strong { color: #666; } .gtr-container-xyz123 .gtr-table-wrapper { width: 100%; overflow-x: auto; margin-top: 20px; margin-bottom: 20px; } .gtr-container-xyz123 table { width: 100%; border-collapse: collapse !important; border-spacing: 0 !important; margin-bottom: 15px; font-size: 14px; min-width: 400px; } .gtr-container-xyz123 table th, .gtr-container-xyz123 table td { padding: 12px 15px !important; text-align: left !important; vertical-align: middle !important; border: 1px solid #d0d0d0 !important; word-break: normal !important; overflow-wrap: normal !important; } .gtr-container-xyz123 table th { background-color: #A326BF !important; color: #ffffff !important; font-weight: bold !important; border-color: #A326BF !important; } .gtr-container-xyz123 table tr:nth-child(even) { background-color: #f0e6f5; } .gtr-container-xyz123 table tr:hover { background-color: #e8d8ed; } @media (min-width: 768px) { .gtr-container-xyz123 { padding: 30px 40px; } .gtr-container-xyz123 h3 { font-size: 20px; margin-top: 30px; margin-bottom: 20px; } .gtr-container-xyz123 p { font-size: 14px; } .gtr-container-xyz123 ul li { font-size: 14px; } } Meeting ISO Class 5 in the Operating Theatre Every surgical team knows that air quality is a critical, if invisible, part of patient safety. Airborne bacteria carried on dust particles can settle into open surgical wounds and contribute to surgical site infections (SSIs). As hospitals worldwide strengthen their infection-control programs, the design of operating room ventilation has moved to the top of the agenda. Why OR Air Quality Matters An operating theatre can hold thousands of particles per cubic meter under ordinary conditions. For high-risk surgery — joint replacement, cardiac, transplant and neurosurgery — that is unacceptable. The solution is to create an ultra-clean zone directly over the surgical field, where the concentration of airborne contaminants is reduced to the level defined by ISO Class 5 (historically Class 100). Hospitals that invest in this standard protect not only their patients but also their reputation for clinical excellence. How Laminar Flow Ceilings Work A laminar flow ceiling (operating room ceiling system) delivers a steady, unidirectional curtain of filtered air downward over the operating table. Instead of turbulent mixing, the air moves as a piston, sweeping particles away from the surgical site and out through low-level returns. Key design elements include: HEPA H14 filtration to remove at least 99.995% of particles High air-change rate to continuously dilute any contamination Directed, low-turbulence airflow across the whole sterile field Positive pressure relative to surrounding areas Beyond the Filter: The Whole Ventilation System Filtration alone does not guarantee a clean theatre. The system must also manage air-change rates, temperature and humidity, and the interaction between supply and return air. Return grilles at low level pull contaminated air away from the surgical field, while the pressure balance keeps air flowing from clean to less clean areas. Each element supports the others, so a weakness in any one can undermine the whole. From Specification to Outcome Requirement Typical OR Target Cleanliness class ISO Class 5 over surgical field Filter efficiency HEPA H14 Air change rate High, continuous Airflow pattern Unidirectional / laminar The Result: Safer Surgery When laminar flow ceilings, HEPA H14 filters and correctly engineered ventilation work together, the concentration of airborne contaminants over the surgical field drops to a minimum. The clinical benefit is measurable: reduced infection risk, better outcomes and greater confidence for surgical teams. For hospital decision-makers evaluating an operating theatre upgrade, investing in verified air technology is one of the most direct ways to protect patients.
    Lastest company news about Turnkey Operating Room Projects: Integrating Medical Hand Wash Sinks, Stainless Cabinets and Laminar Flow
    Turnkey Operating Room Projects: Integrating Medical Hand Wash Sinks, Stainless Cabinets and Laminar Flow
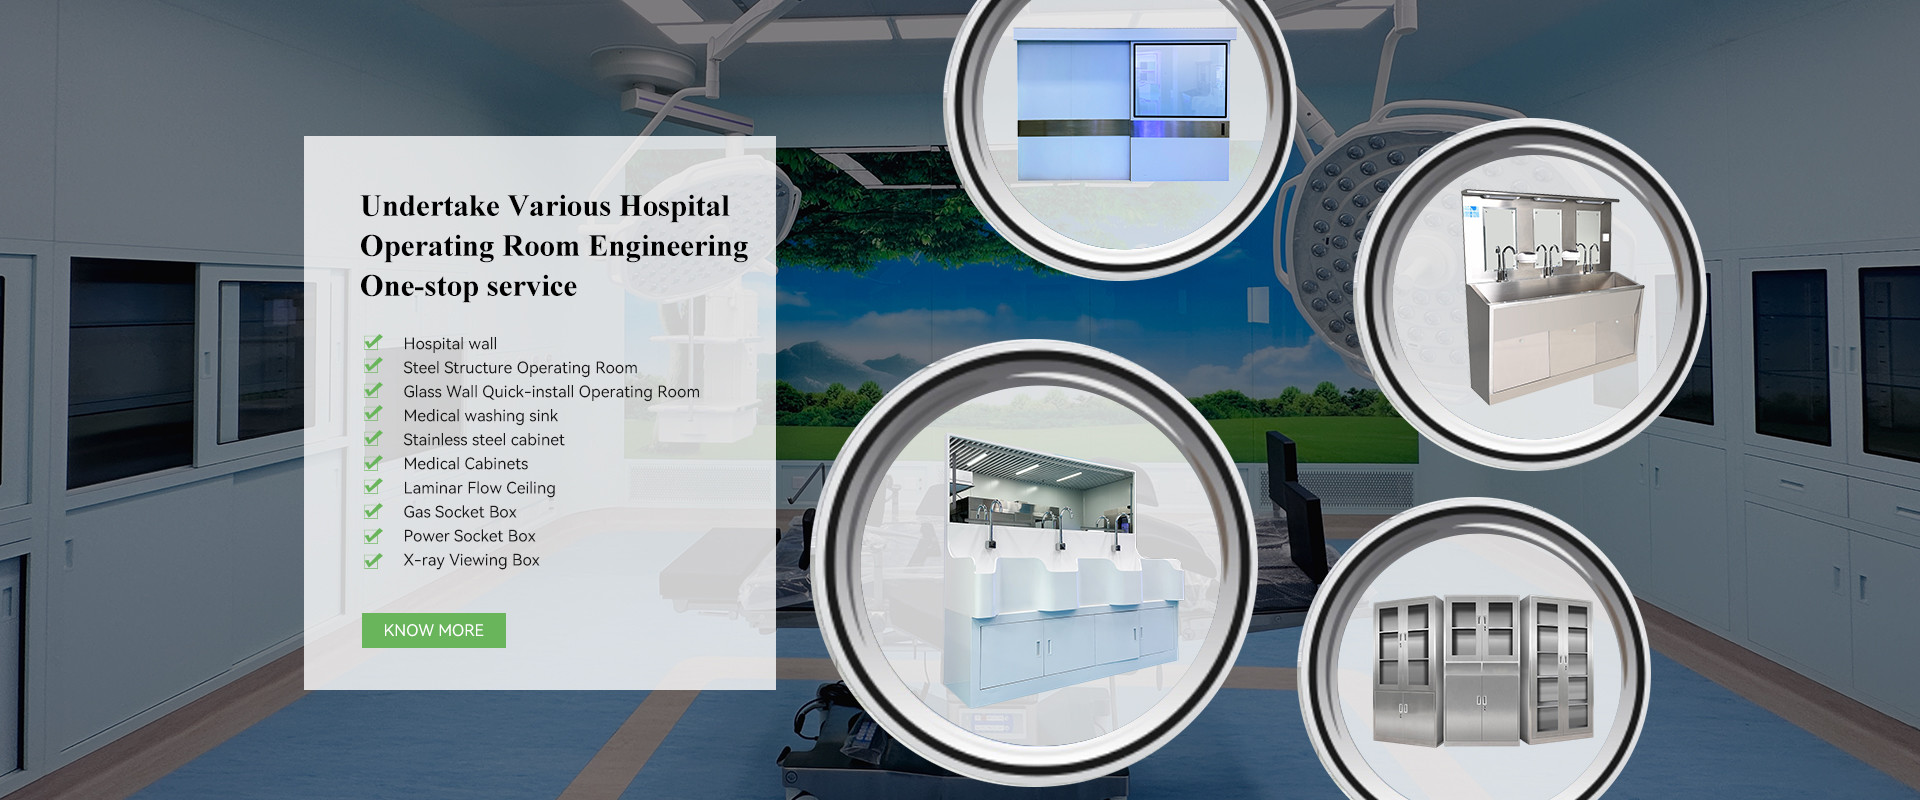
    .gtr-container-f7e2c9 { font-family: Verdana, Helvetica, "Times New Roman", Arial, sans-serif; color: #333; line-height: 1.6; padding: 20px; box-sizing: border-box; } .gtr-container-f7e2c9 h3 { font-size: 18px; font-weight: bold; color: #26BFB4; margin-top: 25px; margin-bottom: 15px; padding-bottom: 5px; border-bottom: 1px solid #e0e0e0; } .gtr-container-f7e2c9 p { font-size: 14px; margin-bottom: 15px; text-align: left; } .gtr-container-f7e2c9 ul { list-style: none !important; padding-left: 20px !important; margin-bottom: 15px; } .gtr-container-f7e2c9 ul li { position: relative !important; padding-left: 20px !important; margin-bottom: 8px !important; font-size: 14px !important; list-style: none !important; } .gtr-container-f7e2c9 ul li::before { content: "•" !important; color: #26BFB4 !important; position: absolute !important; left: 0 !important; font-size: 16px !important; line-height: 1.6 !important; } .gtr-container-f7e2c9 table { width: 100% !important; border-collapse: collapse !important; margin-top: 20px !important; margin-bottom: 20px !important; font-size: 14px !important; border: 1px solid #a0a0a0 !important; } .gtr-container-f7e2c9 th, .gtr-container-f7e2c9 td { border: 1px solid #a0a0a0 !important; padding: 12px 15px !important; text-align: left !important; vertical-align: top !important; font-size: 14px !important; } .gtr-container-f7e2c9 th { background-color: #e6f7f7 !important; font-weight: bold !important; color: #26BFB4 !important; } .gtr-container-f7e2c9 tr:nth-child(even) { background-color: #f9f9f9 !important; } .gtr-container-f7e2c9 .gtr-table-wrapper { overflow-x: auto; -webkit-overflow-scrolling: touch; } @media (min-width: 768px) { .gtr-container-f7e2c9 { padding: 30px 50px; } .gtr-container-f7e2c9 h3 { font-size: 20px; margin-top: 30px; margin-bottom: 20px; } .gtr-container-f7e2c9 p { font-size: 14px; } .gtr-container-f7e2c9 ul li { font-size: 14px !important; } .gtr-container-f7e2c9 th, .gtr-container-f7e2c9 td { padding: 10px 15px !important; } } A Complete Operating Room Package from One Supplier An operating room is not a single product — it is a system of interdependent components. A weak link in any one of them, from the wall panels to the scrub sink, can compromise hygiene, workflow or compliance. That is why more hospitals and contractors are turning to turnkey operating room projects, where one supplier delivers and coordinates the entire package. What a Turnkey OR Project Includes YANING supplies the complete equipment scope for an operating room project: Modular operating room: customized and high-performance modular operating room systems with antibacterial electrolytic plate panels Laminar flow ceiling: operating room ceiling system delivering ISO Class 5 clean air over the surgical field Medical hand wash sinks: stainless steel scrub stations designed for no-touch, hygienic surgical hand preparation Stainless steel medical cabinets: corrosion-resistant, easy-to-disinfect storage for instruments and sterile supplies Designed Around Surgical Workflow Good OR design follows the patient and the sterile field. The layout separates clean and contaminated circulation, positions scrub stations where surgeons enter, and places storage within easy reach without cluttering the sterile zone. Bringing the walls, ceiling, sinks and cabinets together from one source means these elements are designed to fit each other rather than being forced to work around mismatched dimensions. Zone Key Equipment Entry & scrub Medical hand wash sinks Surgical field Laminar flow ceiling, modular walls Storage & support Stainless steel medical cabinets Compliance and Hygiene Considerations Operating rooms are among the most regulated spaces in a hospital. Surfaces must be cleanable and resistant to disinfectants, the air supply must meet the required cleanliness class, and every component must support the facility’s infection-control policy. Specifying equipment from a specialist manufacturer who understands these requirements reduces the risk of non-compliance and rework later in the project. Why One Supplier Is Better Sourcing the OR package from a single manufacturer delivers real project benefits: consistent quality and materials, simpler logistics and fewer interfaces to manage, faster installation and handover, and one point of accountability if anything needs adjustment. For general contractors and medical facility integrators, that means less coordination risk, fewer on-site delays and more predictable schedules from start to handover. With more than 19 years of experience in clean technology and thousands of installations delivered worldwide, YANING offers hospitals and contractors a dependable single source for complete operating room projects — from the room itself to every piece of equipment inside it.
    Lastest company news about Jordan Key Client Visits Yaning Factory, Commends World-Class Manufacturing Standards
    Jordan Key Client Visits Yaning Factory, Commends World-Class Manufacturing Standards
    .gtr-container-jordanvisit789 { font-family: Verdana, Helvetica, "Times New Roman", Arial, sans-serif; color: #333; line-height: 1.6; padding: 16px; max-width: 100%; box-sizing: border-box; } .gtr-container-jordanvisit789 p { font-size: 14px; margin-bottom: 1em; text-align: left !important; } .gtr-container-jordanvisit789-title-main { font-size: 18px; font-weight: bold; margin-bottom: 1.2em; color: #222; text-align: left !important; } .gtr-container-jordanvisit789-title-sub { font-size: 16px; font-weight: bold; margin-top: 1.5em; margin-bottom: 1em; color: #222; text-align: left !important; } .gtr-container-jordanvisit789 ul { list-style: none !important; padding: 0; margin: 0 0 1em 0; } .gtr-container-jordanvisit789 li { position: relative; padding-left: 20px; margin-bottom: 0.5em; font-size: 14px; text-align: left !important; } .gtr-container-jordanvisit789 li::before { content: "•" !important; color: #96BF26 !important; position: absolute !important; left: 0 !important; font-size: 1.2em; line-height: 1; top: 0; } .gtr-container-jordanvisit789 em { display: block; font-style: italic; margin: 1.5em 0; padding: 0 15px; color: #555; font-size: 14px; text-align: left !important; } @media (min-width: 768px) { .gtr-container-jordanvisit789 { padding: 24px 32px; max-width: 960px; margin: 0 auto; } .gtr-container-jordanvisit789-title-main { font-size: 20px; } .gtr-container-jordanvisit789-title-sub { font-size: 18px; } .gtr-container-jordanvisit789 p { margin-bottom: 1.2em; } .gtr-container-jordanvisit789 li { margin-bottom: 0.7em; } .gtr-container-jordanvisit789 em { padding: 0 30px; } } Jordan Key Client Tours Yaning's Dongguan Manufacturing Facility Yaning was honored to welcome the Chief Executive Officer of one of its most valued Jordanian clients to its flagship manufacturing facility in Dongguan, China. The high-profile visit underscores the deepening business ties between Yaning and its Middle Eastern partners, and marks a significant milestone in the company's expanding footprint across the MENA region. The CEO's visit began with an executive briefing session where Yaning's senior leadership team presented a comprehensive overview of the company's manufacturing capabilities, quality management philosophy, and technology-driven approach to production. The presentation highlighted Yaning's investment in advanced manufacturing equipment, rigorous employee training programs, and the systematic process controls that have earned the company a reputation for consistency and reliability among its international clientele. Immersive Factory Tour: From Raw Materials to Finished Products The centerpiece of the visit was an extensive walkthrough of Yaning's production ecosystem. The CEO was guided through every critical node of the manufacturing chain, gaining firsthand visibility into the operations that power Yaning's delivery commitments: Incoming Material Inspection: The tour began at the raw material receiving bay, where stringent incoming quality checks are performed. The CEO observed the sampling and testing protocols that ensure only certified, specification-compliant materials enter the production stream. Core Production Workshops: Across multiple production lines, the CEO witnessed Yaning's skilled workforce operating precision machinery with disciplined adherence to standard operating procedures. The cleanliness, organization, and safety protocols observed throughout the facility left a strong impression. Quality Assurance Laboratory: At the in-house testing laboratory, the CEO reviewed calibrated inspection instruments and real-time quality data dashboards. The transparency of Yaning's quality metrics — including defect rates, first-pass yields, and corrective action logs — reinforced the CEO's confidence in Yaning's commitment to zero-defect manufacturing. Finished Goods & Logistics Center: The tour concluded at the packaging and dispatch area, where systematic pre-shipment inspection, protective packaging, and container loading procedures demonstrated Yaning's end-to-end quality control philosophy. CEO's Assessment: Quality That Speaks for Itself Following the factory tour, the CEO shared candid feedback with Yaning's leadership team. The executive expressed genuine admiration for the manufacturing discipline observed on the shop floor, remarking that the reality exceeded expectations formed through prior remote communications and product samples. "What I have seen today goes beyond what specifications and certifications can convey on paper," The CEO noted. "The attention to detail at every stage — from how raw materials are handled to how finished products are inspected — demonstrates a quality culture that is deeply embedded in Yaning's DNA. This gives us tremendous confidence as we plan to expand our procurement volumes." Strengthening the Jordan-China Trade Corridor The visit also served as a platform for strategic discussions about market dynamics in Jordan and the broader Levant region. Both parties exchanged insights on evolving consumer preferences, regulatory developments, and competitive positioning. Yaning's product development team presented several innovation concepts tailored to the Middle Eastern market, which were met with enthusiastic interest from the visiting CEO. Yaning's management reaffirmed the company's dedication to being more than a contract manufacturer — a true strategic partner invested in the long-term success of its clients. The company looks forward to translating the goodwill and alignment achieved during this visit into tangible business growth for both organizations.
    Lastest company news about Middle East Partnership Strengthened: Jordan Client Applauds Yaning's Service and Quality Excellence
    Middle East Partnership Strengthened: Jordan Client Applauds Yaning's Service and Quality Excellence
    .gtr-container-f7h2k3 { font-family: Verdana, Helvetica, "Times New Roman", Arial, sans-serif; color: #333; line-height: 1.6; padding: 15px; box-sizing: border-box; overflow-x: hidden; } .gtr-container-f7h2k3 .gtr-title-main { font-size: 18px; font-weight: bold; margin-bottom: 15px; color: #96BF26; text-align: left; } .gtr-container-f7h2k3 .gtr-title-sub { font-size: 16px; font-weight: bold; margin-top: 25px; margin-bottom: 15px; color: #333; text-align: left; } .gtr-container-f7h2k3 p { font-size: 14px; margin-bottom: 15px; text-align: left !important; } .gtr-container-f7h2k3 em { font-style: italic; } .gtr-container-f7h2k3 .gtr-table-wrapper { width: 100%; overflow-x: auto; margin-top: 20px; margin-bottom: 20px; } .gtr-container-f7h2k3 table { width: 100%; border-collapse: collapse !important; border-spacing: 0 !important; min-width: 600px; } .gtr-container-f7h2k3 th, .gtr-container-f7h2k3 td { border: 1px solid #ccc !important; padding: 10px !important; text-align: left !important; vertical-align: top !important; font-size: 14px !important; word-break: normal !important; overflow-wrap: normal !important; } .gtr-container-f7h2k3 th { font-weight: bold !important; color: #333; } .gtr-container-f7h2k3 tbody tr:nth-child(even) { background-color: #f9f9f9; } .gtr-container-f7h2k3 ul { list-style: none !important; padding: 0; margin: 0; margin-bottom: 15px; } .gtr-container-f7h2k3 ul li { position: relative; padding-left: 20px; margin-bottom: 8px; font-size: 14px; text-align: left; list-style: none !important; } .gtr-container-f7h2k3 ul li::before { content: "•" !important; position: absolute !important; left: 0 !important; color: #96BF26; font-size: 1.2em; line-height: 1; } .gtr-container-f7h2k3 strong { font-weight: bold; } @media (min-width: 768px) { .gtr-container-f7h2k3 { padding: 20px 40px; } .gtr-container-f7h2k3 .gtr-title-main { font-size: 20px; margin-bottom: 20px; } .gtr-container-f7h2k3 .gtr-title-sub { font-size: 18px; margin-top: 30px; margin-bottom: 20px; } .gtr-container-f7h2k3 .gtr-table-wrapper { overflow-x: hidden; } .gtr-container-f7h2k3 table { min-width: auto; } } A Partnership Built on Trust and Excellence Yaning recently hosted a distinguished delegation from Jordan, led personally by the CEO of one of the company's most important strategic partners in the Middle East. The visit to Yaning's manufacturing headquarters in Dongguan, China, was a powerful affirmation of the trust, transparency, and shared vision that define the partnership between the two organizations. Unlike routine supplier audits, this visit carried the weight of a CEO-level strategic review — a reflection of the importance that both parties place on this relationship. Over the course of the visit, the Jordanian delegation engaged deeply with Yaning's operations, culture, and vision, walking away with an enhanced appreciation for the company's capabilities and commitment. Service Excellence: The Yaning Difference Throughout the engagement, the Jordanian CEO repeatedly highlighted the exceptional quality of service that Yaning has consistently delivered. From responsive pre-sales technical consultations to proactive communication during production and on-time delivery execution, Yaning's service-oriented approach has distinguished the company from other manufacturers in the region. Specific service attributes that the CEO commended include: Service Dimension Client Feedback Impact Communication Responsiveness Inquiries addressed within hours, not days Faster decision-making cycles Technical Support Engineering team provides design-for-manufacturability suggestions Cost savings and quality improvements Order Flexibility Accommodates urgent changes with minimal lead-time impact Inventory optimization for the client Quality Transparency Real-time sharing of inspection data and production updates Eliminated need for third-party inspectors After-Sales Care Dedicated account manager for post-delivery support Seamless issue resolution Operational Deep-Dive and Continuous Improvement The visit agenda included an operational deep-dive session where Yaning's production and quality teams presented detailed performance metrics from the partnership's history. The data-driven review covered: Quality Performance: Batch acceptance rates, defect trends, and corrective action effectiveness, all demonstrating consistent year-on-year improvement. Delivery Reliability: On-time delivery statistics showing performance well above industry benchmarks, supported by Yaning's robust supply chain and production planning systems. Innovation Pipeline: A forward-looking presentation on R&D initiatives, including new material applications, design optimizations, and sustainable manufacturing techniques relevant to the Middle Eastern market. The Jordanian CEO expressed particular interest in Yaning's continuous improvement culture, noting that the company's systematic approach to identifying and eliminating inefficiencies — from shop floor Kaizen events to management-level strategic reviews — mirrors the practices of world-class manufacturing organizations. Forging a Long-Term Strategic Alliance Beyond operational matters, the visit opened doors for broader strategic collaboration. Discussions covered potential joint ventures, exclusive distribution arrangements, and co-development of products specifically designed for Jordanian and regional market requirements. Both parties agreed to establish a joint steering committee to drive these initiatives forward with clear milestones and accountability. The CEO's concluding remarks captured the spirit of the visit: "In business, trust is earned over time through consistent actions. Yaning has earned our trust through years of reliable delivery and exceptional service. Visiting the factory has only deepened that trust. We see Yaning not as a supplier, but as a strategic ally in our growth journey. I leave Dongguan energized and confident about the future we will build together." Yaning's Commitment to the Middle East This CEO visit reaffirms Yaning's strategic commitment to the Middle East market, particularly Jordan, where the company has steadily grown its presence. Yaning views the visit as both a validation of its past efforts and a catalyst for accelerated growth in the region. The company extends its sincere gratitude to the Jordanian CEO and delegation for their time, trust, and partnership, and looks forward to reaching new heights together.
      Hongkong Yaning Purification industrial Co.,Limited
      Hongkong Yaning Purification industrial Co.,Limited
      Hongkong Yaning Purification industrial Co.,Limited
      Hongkong Yaning Purification industrial Co.,Limited
      Hongkong Yaning Purification industrial Co.,Limited
      Hongkong Yaning Purification industrial Co.,Limited
      Hongkong Yaning Purification industrial Co.,Limited
      Hongkong Yaning Purification industrial Co.,Limited
      Hongkong Yaning Purification industrial Co.,Limited
      Hongkong Yaning Purification industrial Co.,Limited
      Hongkong Yaning Purification industrial Co.,Limited
      Hongkong Yaning Purification industrial Co.,Limited
      Hongkong Yaning Purification industrial Co.,Limited
      Hongkong Yaning Purification industrial Co.,Limited
      Hongkong Yaning Purification industrial Co.,Limited
      Hongkong Yaning Purification industrial Co.,Limited
      Hongkong Yaning Purification industrial Co.,Limited
      Hongkong Yaning Purification industrial Co.,Limited
      Hongkong Yaning Purification industrial Co.,Limited
      Hongkong Yaning Purification industrial Co.,Limited
      Hongkong Yaning Purification industrial Co.,Limited
      Hongkong Yaning Purification industrial Co.,Limited
      Hongkong Yaning Purification industrial Co.,Limited
      Hongkong Yaning Purification industrial Co.,Limited